
Imagine buying a prime plot of land in the heart of a bustling metropolitan area. You have the capital, the vision, and a blueprint for a stunning, multi-story commercial complex that could yield massive rental returns. The construction crew is ready to break ground, but just as you are about to sign off on the final plans, a city official hands you a document that slashes your building’s planned height by half.
The culprit? Floor Area Ratio (FAR).
For many real estate investors, developers, and everyday homebuyers, zoning laws and municipal codes feel like a foreign language designed to stifle creativity. Yet, among all the bureaucratic jargon, FAR stands out as perhaps the single most critical metric determining the financial viability and physical reality of a real estate asset. It dictates not just how high you can build, but ultimately, how much profit you can squeeze out of every square foot of land.
Whether you are looking to purchase a suburban home, develop a multi-family apartment complex, or invest in commercial real estate, understanding FAR is non-negotiable. This comprehensive guide pulls back the curtain on this vital metric, offering practical insights, real-world math, and strategic advice to help you navigate municipal regulations and protect your bottom line.
What is Floor Area Ratio?
Simple Explanation
At its core, Floor Area Ratio (FAR)—also sometimes referred to as Floor Space Index (FSI) in certain global markets—is a simple mathematical ratio used by local governments to regulate the built density of a given piece of land.
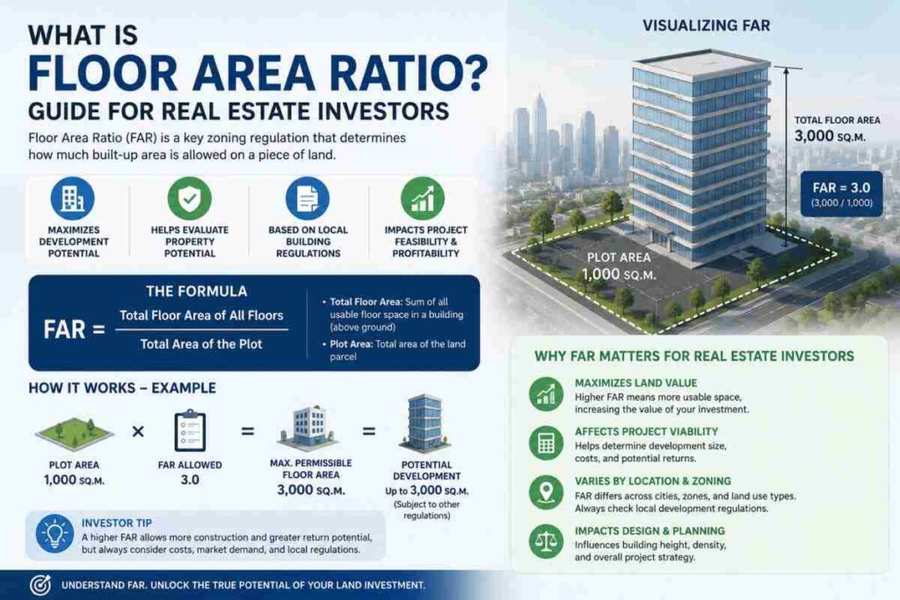
To put it in layman’s terms: FAR measures the relationship between the total usable floor area of a building and the total area of the plot of land on which it stands.
The basic formula to calculate FAR is remarkably straightforward:
$$\text{Floor Area Ratio (FAR)} = \frac{\text{Gross Floor Area of the Building}}{\text{Total Area of the Plot of Land}}$$
Let’s look at a quick, real-world example to see how this plays out in practice:
Suppose you own a plot of land that measures 10,000 square feet, and the local zoning bylaws state that the maximum allowable FAR for that specific zone is 1.0.
- You could build a single-story building that covers the entire 10,000-square-foot lot ($10,000 / 10,000 = 1.0$).
- Alternatively, you could build a two-story building where each floor is 5,000 square feet, leaving half of your land open for parking, landscaping, or courtyards ($10,000 \text{ total floor area} / 10,000 \text{ land area} = 1.0$).
- If you wanted to build higher, you could construct a four-story building where each floor spans 2,500 square feet ($10,000 \text{ total floor area} / 10,000 \text{ land area} = 1.0$).
As you can see, FAR does not inherently dictate the exact shape or height of a building; rather, it sets a hard cap on the total volume of indoor space you can construct.
Why It Matters in 2026+
As we move through 2026, urban environments are facing unprecedented challenges. Population density is skyrocketing, housing affordability crises are plaguing major global cities, and the push for sustainable, green urban planning has never been more urgent. Because of these macro-economic shifts, FAR has evolved from a dry zoning metric into a powerful tool for social and economic engineering.
Municipalities are actively rewriting their zoning codes to address these modern challenges. In many major metros, transit-oriented development (TOD) initiatives are granting “FAR bonuses” to developers who build high-density housing near train stations and bus hubs. Conversely, stricter FAR limits are being enforced in environmentally sensitive areas to prevent urban runoff and preserve natural habitats.
For an investor or business owner, keeping a pulse on how FAR regulations are shifting is critical. A property that has a conservative FAR today might be rezoned for a much higher FAR tomorrow, instantly multiplying its underlying land value. On the flip side, failing to account for strict FAR limits can result in overpaying for a piece of land that can never legally support your development goals.
Key Features / Highlights
To truly grasp how Floor Area Ratio functions in day-to-day real estate development, one must look beyond the basic formula. FAR operates within a broader ecosystem of zoning parameters that collectively shape our built environment.
Feature 1: Variation Across Zones
FAR is never a one-size-fits-all number. Local planning authorities divide cities into distinct zones—such as residential, commercial, industrial, and mixed-use—and assign unique FAR limits to each.
- Downtown Commercial Cores: Typically feature exceptionally high FAR allowances (e.g., FAR of 8.0 to 15.0+), enabling developers to construct massive skyscrapers that maximize vertical space where land is scarce and wildly expensive.
- Suburban Residential Neighborhoods: Generally carry low FAR limits (e.g., 0.3 to 0.6) to preserve a sense of openness, limit vehicular traffic, and ensure that single-family homes do not overwhelm neighboring properties.
Feature 2: Exclusionary Spaces (Gross vs. Net Floor Area)
One of the most complex aspects of dealing with FAR is understanding what actually counts toward your “Gross Floor Area.” Every municipality handles exemptions differently, but generally speaking, certain non-living or utility spaces are excluded from the official FAR calculation. These often include:
- Unenclosed basements and underground parking garages
- Open rooftops, balconies, and exterior terraces
- Mechanical rooms, elevator shafts, and electrical substations
- Fire escape stairwells and communal open-air courtyards
Smart architectural design leverages these exclusions to maximize a building’s functional, rentable space without violating legal FAR thresholds.
Feature 3: Interplay with Setbacks and Building Heights
It is vital to understand that FAR does not operate in a vacuum. A high FAR does not automatically mean you can build a towering structure. Municipalities layer FAR regulations alongside other spatial constraints, most notably Setbacks (the mandatory distance a building must sit from the property lines) and Maximum Height Restrictions.
For instance, if your lot has an allowable FAR of 3.0, but the local zoning laws enforce a strict three-story height limit and massive front setback requirements, your design flexibility is heavily constrained. You must carefully balance all three metrics to achieve optimal spatial layout.
Benefits of Floor Area Ratio
While developers often view Floor Area Ratio as a restrictive hurdle, it offers profound structural benefits to the economy, the community, and long-term asset values.
Financial Benefits
From a purely commercial perspective, a clear and predictable FAR framework provides stability to the real estate market. It allows investors to perform highly accurate residual land valuations. When you know the exact maximum buildable square footage of a plot before making an offer, you can reliably calculate your projected cost per square foot, potential rental income, and ultimate return on investment (ROI). This transparency reduces speculation and mitigates the risk of catastrophic overpayment during land acquisition.
Lifestyle / Business Benefits
For business owners and local residents, FAR serves as a protective shield for their quality of life. Without FAR regulations, an ambitious developer could buy a residential lot next to a quiet suburban home and erect a massive, sun-blocking wall of concrete right up to the property line. By regulating density, FAR ensures that neighborhoods maintain adequate access to natural sunlight, fresh air ventilation, and open green spaces, directly contributing to psychological well-being and community pride.
Long-Term Value
For long-term property owners, FAR regulations safeguard property values by preventing local infrastructure from collapsing under the weight of unmitigated growth. By matching building density to the capacity of the local electrical grid, water supply, sewage systems, and road networks, FAR prevents extreme traffic congestion, frequent utility blackouts, and neighborhood degradation. Sustainable growth ensures that an area remains highly desirable—and economically viable—for decades to come.
Location / Market Analysis
The real-world application of Floor Area Ratio is profoundly tied to location. To illustrate how FAR drives market dynamics, let us analyze how infrastructure development impacts these metrics.
Connectivity
The value of land is fundamentally tied to how easily people can travel to and from it. When a municipality constructs a new mass transit corridor—such as a subway line, light rail link, or major highway interchange—the connectivity score of the surrounding land skyrockets. To capitalize on this public investment, cities almost universally implement up-zoning strategies, drastically increasing the allowable Floor Area Ratio within a 10-minute walking radius of transit hubs.
Infrastructure Growth
Consider a rapidly expanding tech corridor or an emerging suburban business district. As new roads are paved, modern sewage treatment plants are built, and fiber-optic internet grids are laid down, the land’s capacity to support higher human density increases. Smart investors actively track municipal capital improvement plans. Buying a low-FAR property in an area slated for major infrastructure overhauls positions you perfectly to benefit from future upward revisions in local FAR allocations.
Future Potential
Let’s look at a comparative conceptual matrix showcasing how FAR profiles change based on urban density and location archetypes:
| Location Archetype | Typical FAR Range | Primary Infrastructure Driver | Investment Risk Profile |
| Metropolitan CBD | 8.0 – 15.0+ | Subway Networks, High-Speed Fiber | Low vacancy, extreme capital requirements |
| Urban Transit Corridor | 2.5 – 5.0 | Light Rail, Mixed-Use Zoning | High growth potential, moderate competition |
| Suburban Residential | 0.3 – 0.8 | School Districts, Local Highway Access | High stability, limited vertical scaling |
| Industrial / Logistics Park | 0.5 – 1.2 | Freight Rail, Deep-Water Ports, Interstates | Driven by supply-chain and storage efficiencies |
Investment Potential / Use Case
ROI Opportunities
For opportunistic real estate investors, the most lucrative strategy involving Floor Area Ratio is centered around Unused Development Rights (often colloquially referred to as “Air Rights”).
Imagine buying an older, historic two-story commercial building sitting on a plot of land zoned for a FAR of 5.0. The existing building only utilizes a FAR of 1.0. This means you have an enormous amount of “latent” or unused FAR. You can potentially:
- Construct an extension directly on top of or behind the existing structure.
- Demolish the aging structure (barring historic preservation laws) and build a brand-new, high-density asset that yields significantly higher cash flow.
- In certain advanced real estate jurisdictions, sell your unused air rights to an adjacent property owner, allowing them to exceed their own FAR limits while you pocket pure profit without moving a single brick.
Risk Factors (Be Honest)
While the upside can be massive, investing with an eye toward FAR carries distinct risks that can break an inexperienced developer:
- Political and Bureaucratic Delays: Securing an “unfavorable variance” or petitioning a city council for a custom FAR increase can take months or even years of public hearings, legal battles, and community pushback. Holding costs (such as loan interest and property taxes) can drain your capital reserves during this waiting period.
- Infrastructure Moratoriums: Just because a zoning map says a lot has a high FAR doesn’t mean the city will issue a building permit. If the local sewage system or electrical grid is operating at maximum capacity, the municipality may issue a temporary freeze on high-density construction until public works catch up.
Who Should Invest
Targeting high-FAR properties or seeking out up-zoning plays is ideally suited for Value-Add Developers, Commercial Syndications, and Patient Institutional Investors who possess the liquidity to withstand extended zoning approval timelines and the legal expertise to negotiate complex municipal landscapes. It is generally not recommended for novice flippers looking for a quick, low-risk turnaround.
Comparison Section: FAR vs. Alternatives
To truly appreciate the utility of Floor Area Ratio, it helps to contrast it against other common spatial and regulatory metrics used in construction and city planning.
Floor Area Ratio vs. Lot Coverage
A frequent point of confusion for new real estate buyers is the difference between Floor Area Ratio and Lot Coverage (sometimes called Ground Coverage).
- Lot Coverage measures the absolute percentage of the land’s surface area that can be physically covered by a building’s footprint. If you have a 10,000-square-foot lot and a maximum lot coverage of 40%, your building’s ground floor cannot exceed 4,000 square feet, regardless of how high you build.
- Floor Area Ratio, as we’ve established, regulates the total cumulative volume of indoor space across all floors combined.
A municipality will almost always use these two metrics in tandem to sculpt the city’s appearance. For example, by combining a strict 30% Lot Coverage rule with a generous 3.0 FAR, a city forces developers to build tall, slender towers surrounded by ample open green plazas, rather than squat, bulky buildings that swallow up the entire landscape.
Why It Stands Out
Unlike rigid height limits or simple lot coverage rules, FAR provides architects and developers with remarkable design freedom. It doesn’t dictate a specific aesthetic; instead, it establishes an equitable financial framework. It ensures that every property owner within a specific zone receives a fair, proportional share of development potential relative to the size of the land they own, maintaining a level playing field across the market.
Step-by-Step Guide: How to Evaluate FAR Before Buying Land
Before you sign a purchase agreement for any piece of real estate intended for development, execute this meticulous due diligence workflow:
Step 1: Secure the Official Zoning Map and Ordinance
Never rely solely on a real estate listing’s marketing materials. Visit the local municipal planning office or log onto their online geographic information system (GIS) portal. Locate your specific plot, identify its exact zoning classification (e.g., R-3, C-2), and download the most up-to-date zoning ordinance document.
Step 2: Calculate the Gross Buildable Square Footage
Run the numbers yourself using the official formulas. Multiply your total land plot area by the maximum allowable FAR listed in the ordinance.
$$\text{Max Buildable Area} = \text{Plot Area} \times \text{Allowable FAR}$$
Once you have this baseline figure, deduct your estimated requirements for structural elements, stairwells, and mechanical rooms to find your net rentable or sellable square footage.
Step 3: Overlay Spatial Constraints and Local Exemptions
Cross-reference your buildable square footage against the mandatory setbacks, maximum building height restrictions, and parking space minimums enforced in that zone. Verify if the municipality offers exemptions for basements or balconies, and adjust your architectural massing model accordingly to ensure your desired building volume can physically and legally fit onto the site.
Expert Tips (The Human Touch)
Navigating Floor Area Ratio successfully requires more than just a calculator; it demands street-smart strategy and local relationships. Here are insider tips gathered from seasoned urban developers:
- Tip 1: Audit the Neighborhood for Variances. Look closely at recent developments on your prospective street. Are other buildings visibly taller or denser than current zoning laws allow? If so, look up public records to see if those developers successfully secured zoning variances or conditional use permits. This provides a blueprint for what the local planning board is willing to approve.
- Tip 2: Build a Relationship with Local Planning Staff. Before submitting formal architectural drawings, schedule a pre-application meeting with a city planner. Present a rough conceptual sketch. They will often tell you frankly whether your interpretation of FAR exemptions matches theirs, saving you thousands of dollars in revisions.
- Tip 3: Look for “Incentive Zoning” Programs. Many forward-thinking cities will grant you a higher FAR allocation in exchange for community benefits. If you agree to make a certain percentage of your residential units affordable housing, incorporate a public daycare facility on the ground floor, or achieve a certified LEED Platinum green building rating, you can often unlock substantial, highly profitable FAR bonuses.
- Tip 4: Never Forget Parking Minimums. A common rookie mistake is maximizing your FAR on paper, only to realize that the city requires two parking spaces per residential unit. If you don’t have enough land area or budget for underground parking to meet those parking minimums, you won’t be able to utilize your maximum allowable FAR.
Common Mistakes to Avoid
Even experienced real estate professionals occasionally fall into these dangerous traps when evaluating Floor Area Ratio:
- Assuming FAR Applies Equally to All Sub-Lots: Just because a master parcel has a certain FAR doesn’t mean that when it is subdivided, every smaller lot retains that identical ratio. Always verify individual parcel designations.
- Forgetting to Subtract Easements: If a local utility company holds a designated easement across your property for power lines or sewage mains, you cannot build over that space. Crucially, some municipalities require you to subtract the square footage of that easement from your total plot area before multiplying it by the FAR.
- Treating FSI and FAR Identically Without Checking Units: If you are investing internationally, be careful. While Floor Area Ratio (FAR) is expressed as a decimal (e.g., 2.5), Floor Space Index (FSI) is sometimes expressed as a percentage (e.g., 250%). While mathematically equivalent, localized definitions of what spaces are excluded can vary wildly between international jurisdictions.
Future Trends (2026–2030)
As we peer deeper into the decade, the traditional concept of Floor Area Ratio is undergoing a major paradigm shift driven by technological advancement and shifting human demographics.
Trend 1: Flexible FAR for Adaptive Reuse
With remote work permanently altering commercial office demand, cities are grappling with millions of square feet of underutilized downtown office space. Over the next few years, expect to see widespread implementations of “Adaptive Reuse FAR Credits.” Micro-incentives will allow developers converting vacant office towers into residential apartments to bypass traditional FAR limitations, bypassing the structural restrictions that usually halt these conversions.
Trend 2: Climate-Indexed FAR Allocations
With urban heat island effects intensifying and stormwater management costs soaring, progressive cities are experimenting with dynamic, environment-indexed FAR. Developers who incorporate advanced green infrastructure—such as vertical living walls, substantial urban agriculture roofs, and permeable ground surfaces—will be rewarded with variable, higher FAR tiers, directly tying property density limits to environmental performance.
Conclusion
Floor Area Ratio is far more than a dry, bureaucratic math problem. It is the invisible architect shaping our cities, defining our neighborhoods, and dictating the economic pulse of the real estate market. For investors and business owners, a masterful grasp of FAR represents the difference between a highly lucrative, smoothly executed development and a stalled, financially draining asset.
As urban spaces grow denser and zoning regulations adapt to meet the demographic and ecological pressures of 2026 and beyond, the ability to read between the lines of municipal codes is a superpower. Before making your next real estate play, do your homework, run the math, audit the local infrastructure, and ensure you are maximizing every single inch of potential your land has to offer.
For residents and businesses across Gurugram, Noida, and Delhi, the message is clear: the days of being hopelessly stuck in traffic are winding down. for Cutting out traffic Govt has launched Delhi katra Expressway It is time to look forward, adapt to these emerging corridors, and position your investments to ride the wave of this historic infrastructure transformation.
You will see a city built for the next generation. Knowledge Park 5 is not just about real estate. It is about the quality of life you deserve. It represents a smart choice for your family and your finances. Take a drive through the sector and see the progress yourself. You will see a city built for the next generation. Sector 4 Greater Noida, is more than just a destination on a map; it represents the modern Indian dream of affordable luxury and planned growth.
Knowing the Sector 4 Greater Noida pin code is just the beginning of your journey. Whether you are moving here for work, family, or investment, the area offers a robust foundation for a high-quality life. With its strategic location, improving infrastructure, and vibrant community, Sector 4 is undoubtedly one of the best places to plant your roots in the NCR. for more doubts get a On call free session by Real Estate Advisory or Visit byviveksingh.in to book a direct strategy consultation. Are you a Business Owner ? than For business owners, the primary benefit is the guaranteed footfall. Book your Commercial Shop in Mahagun Metro Mall Today as Being located right near the Vaishali Metro Station means a constant stream of commuters is funnelled toward the mall. High visibility leads to lower customer acquisition costs for retail tenants
Frequently Asked Questions
Can Floor Area Ratio be changed or increased for a specific property?
Yes. Property owners can petition the local planning commission or zoning board of appeals for a variance or a comprehensive rezoning. Securing a higher Floor Area Ratio typically requires demonstrating that the change will not overburden local infrastructure, hurts neighboring property values, or violates the city’s long-term master plan.
Does a higher Floor Area Ratio always mean higher property values?
Generally, yes, because a higher Floor Area Ratio allows for greater density and buildable square footage, which directly increases potential rental or sales revenue. However, if the local market is oversupplied or infrastructure is inadequate to support the density, a high FAR may not automatically translate to financial success.
Are basements and garages included in the Floor Area Ratio calculation?
In most jurisdictions, underground parking structures and basements used strictly for storage or utilities are excluded from Floor Area Ratio calculations. However, if a basement is fully finished, above-ground, or utilized as primary living or commercial space, local ordinances may include it in the gross floor area.
How does Floor Area Ratio impact housing affordability in major cities?
Low Floor Area Ratio restrictions restrict the supply of housing by preventing high-density, multi-family developments. Conversely, increasing allowable FAR near major transit corridors allows developers to build more units on a single plot of land, lowering land costs per unit and helping to ease housing affordability pressures.
What happens if a building exceeds the legal Floor Area Ratio?
Building in violation of legal Floor Area Ratio limits is a serious zoning infraction. If discovered during construction, municipalities can halt work immediately. For completed structures, owners may face severe financial penalties, denial of occupancy permits, or, in extreme scenarios, legal orders to demolish the non-compliant portions of the building.